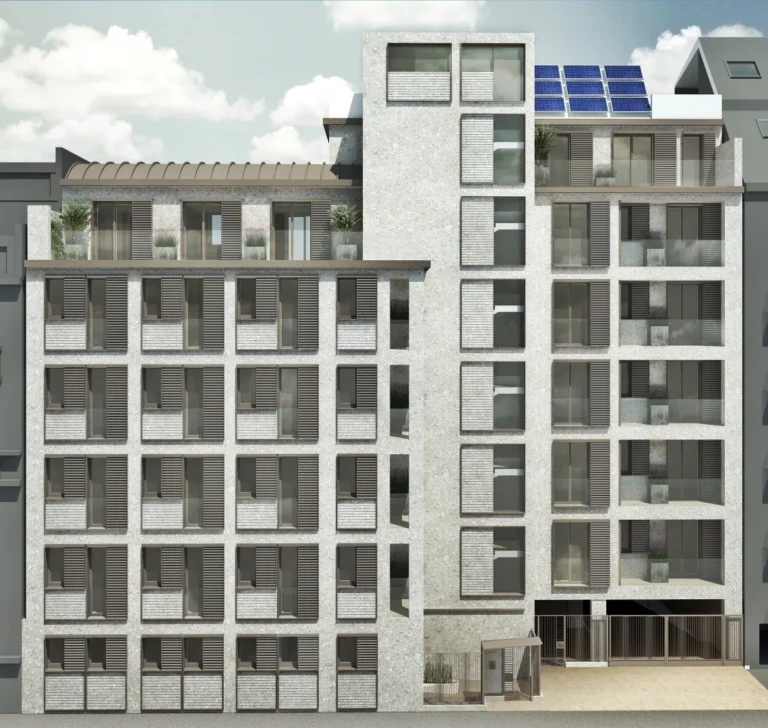
Milan, via Macedonio Melloni
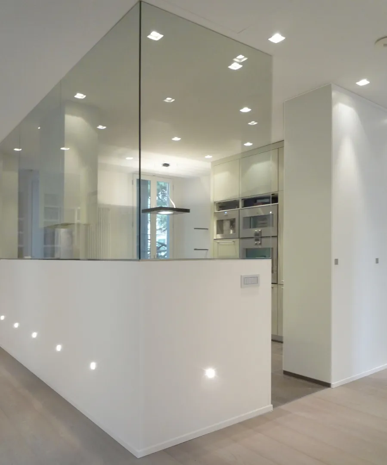
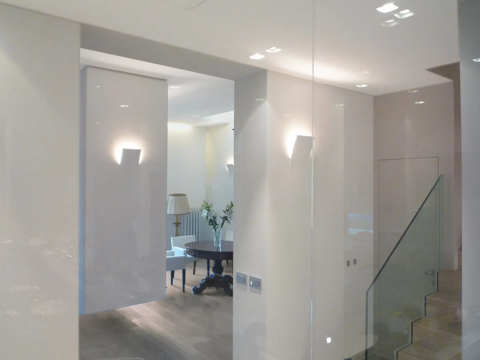
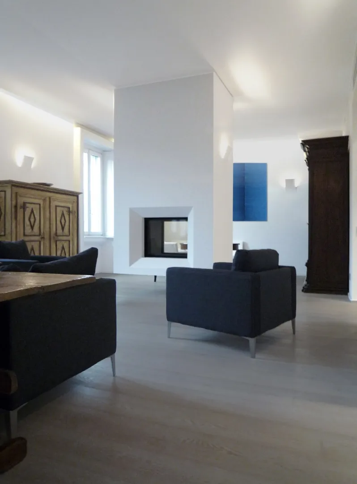
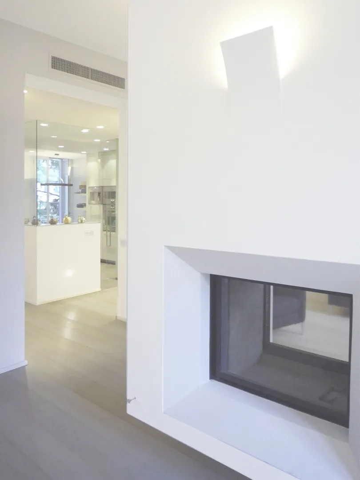
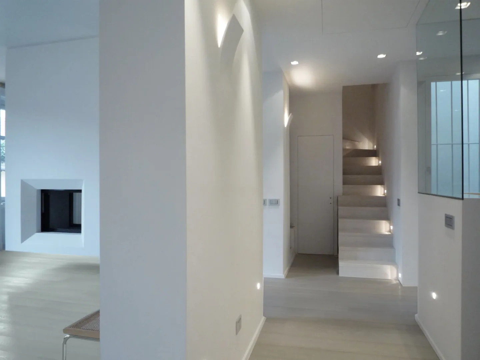
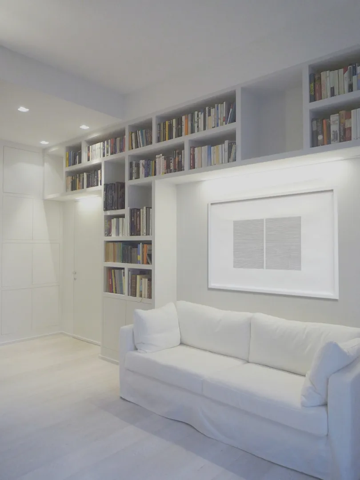
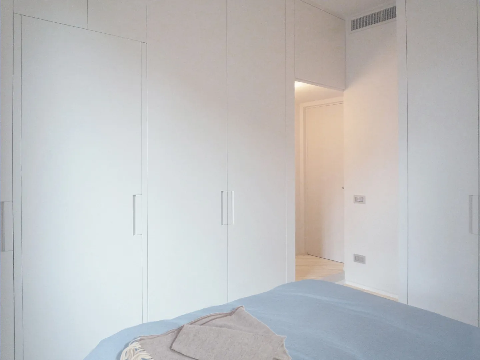
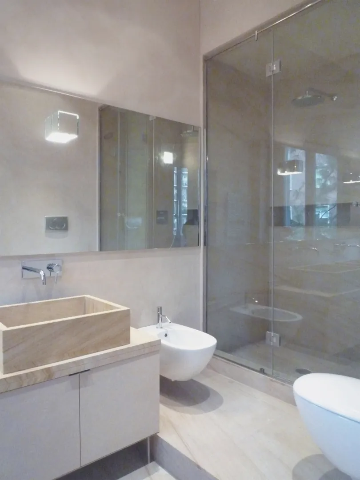
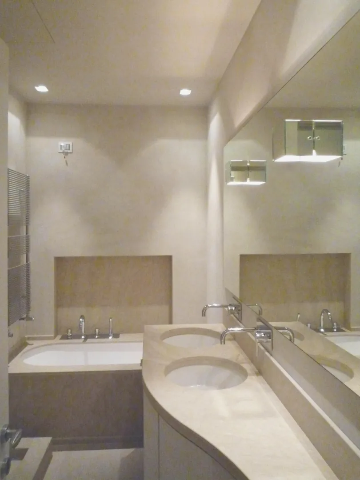
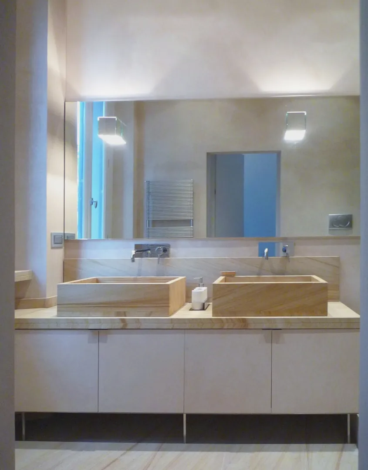
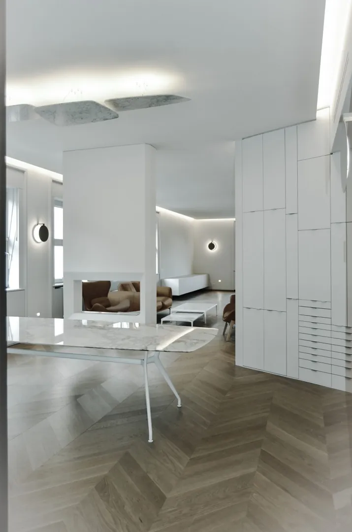
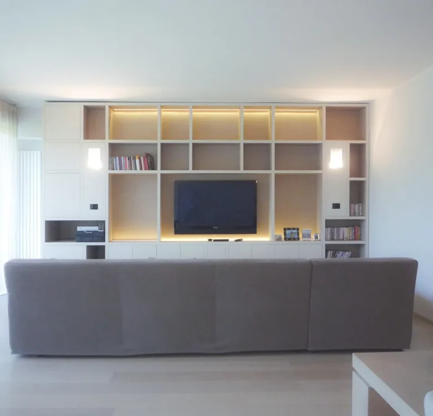
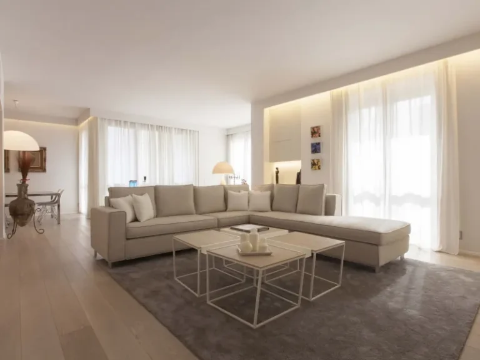
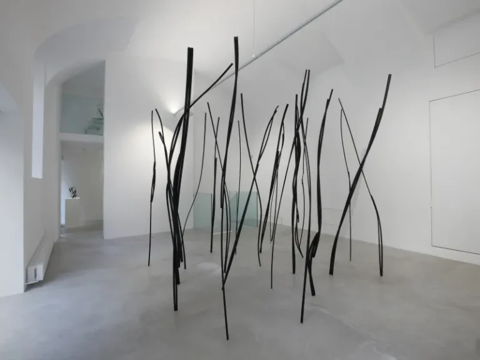
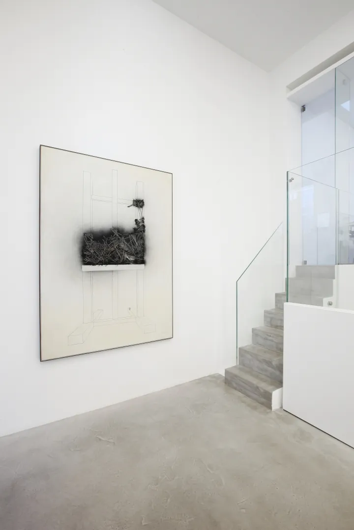
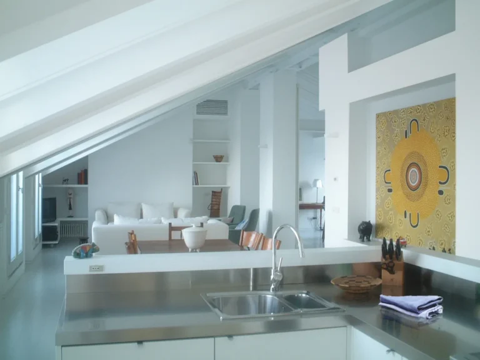
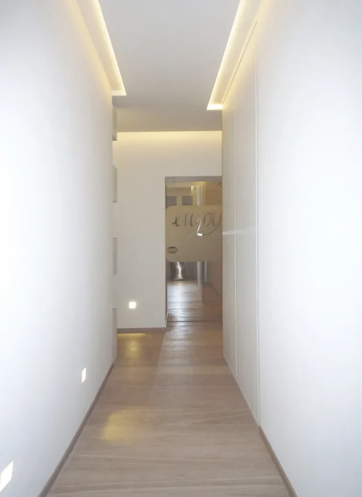
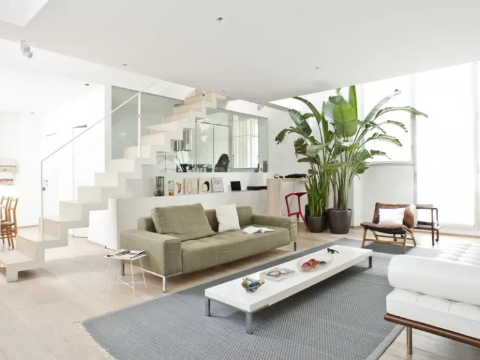
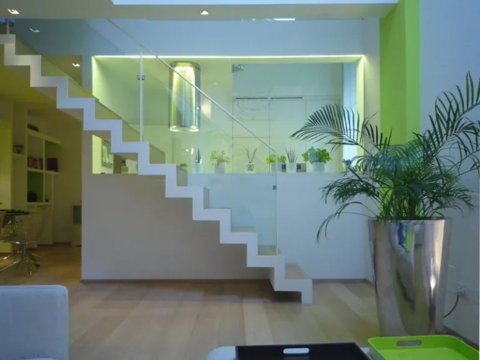
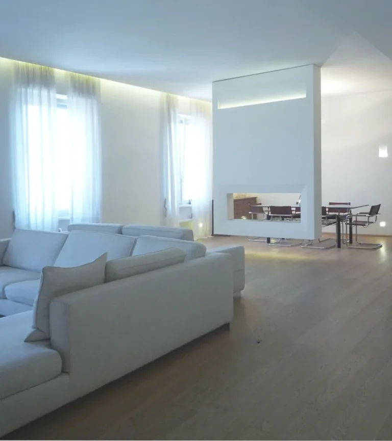
The flat is situated in an old building dating back to the beginning of 1900s. It underwent complete renovation. Our goal was that of re-interpreting the living spaces while respecting the limits posed by the standard house with brick faced bearing walls. In order to do so, the partition walls were partially replaced with glass elements, providing depth to the rooms. The lighting design defines each room by creating a sense of continuity between the walls and the furniture. The selection of monochrome stones, the attention to details, and the meticulous choice in the covering materials, enhance the value of the location, while also balancing the streamlined furniture.
Project: Ar. Stefano Dedè
Building Site Supervisor: Ar. Stefano Dedè
In collaboration with: Ar. Fabio Cavaletti, Ar. Michele Colpani