Milan – Private house
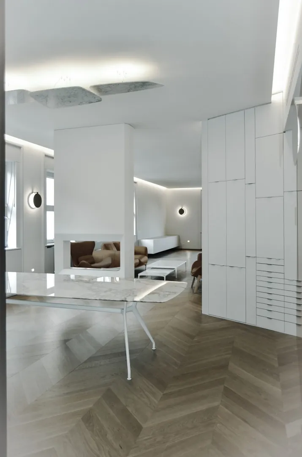
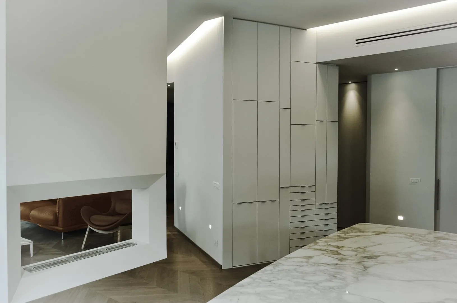
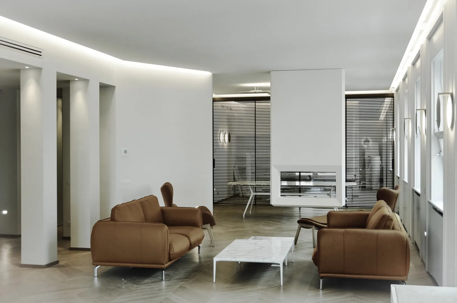
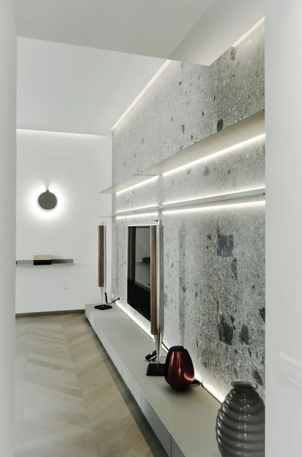
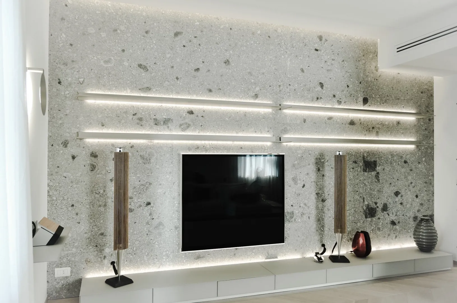
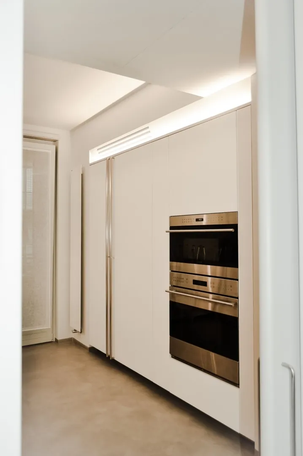
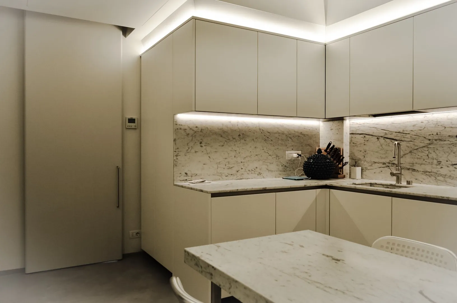
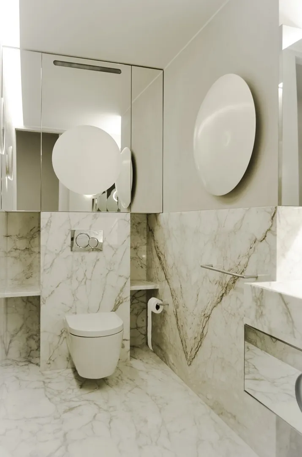
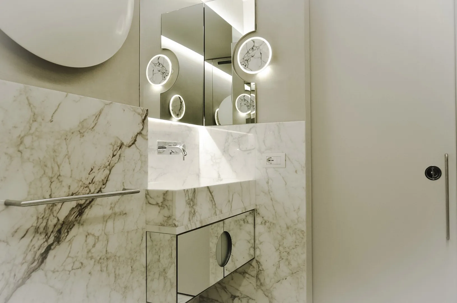
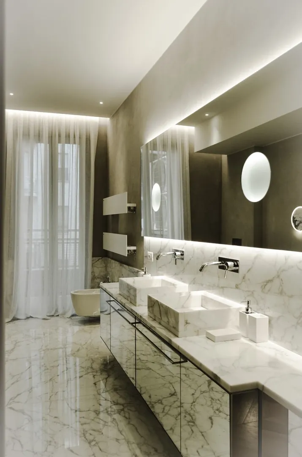
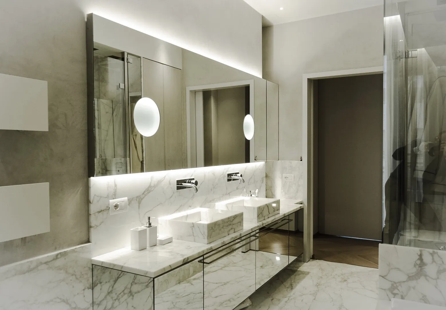
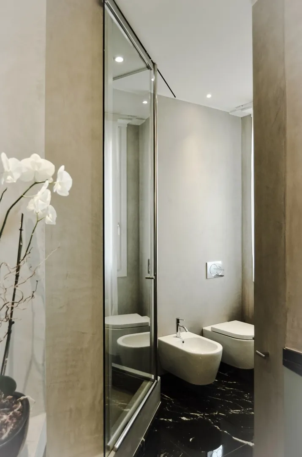
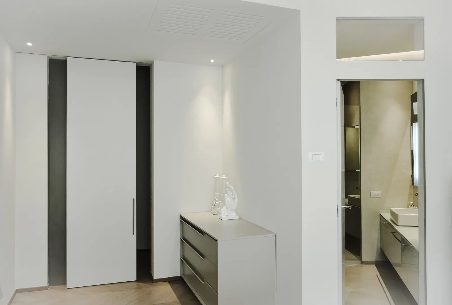
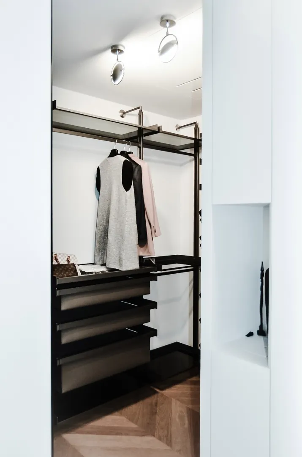
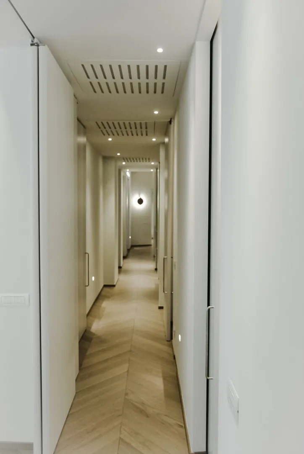
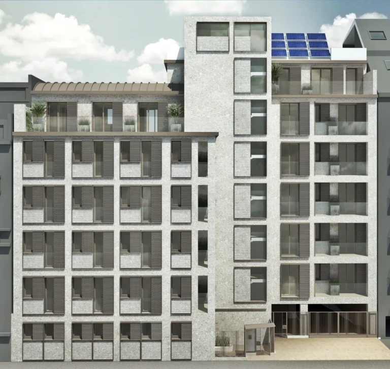
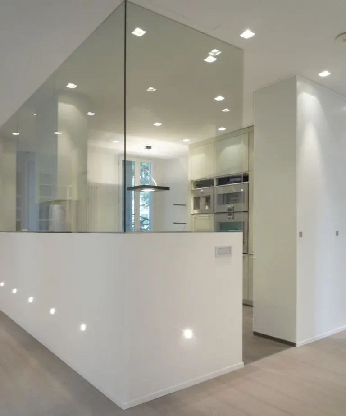
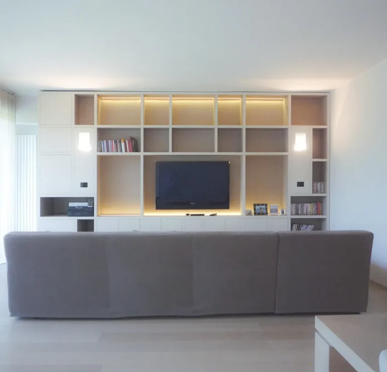
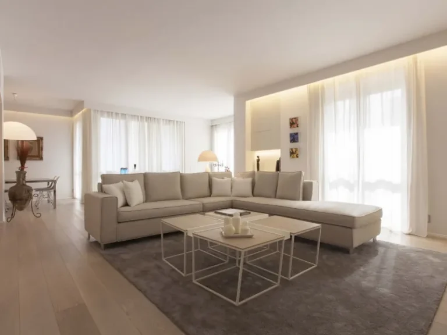
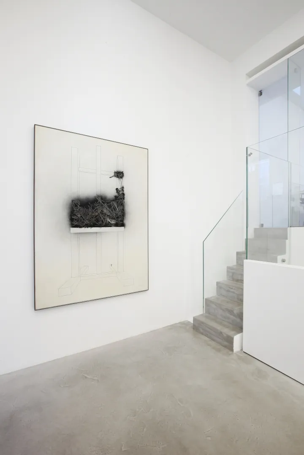
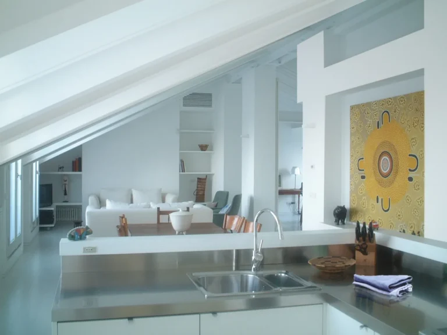
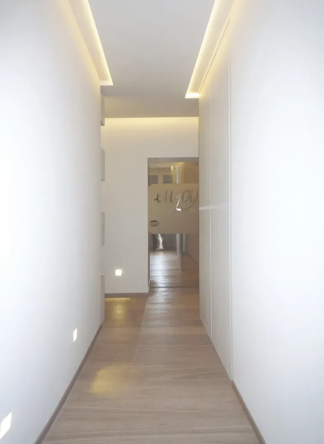
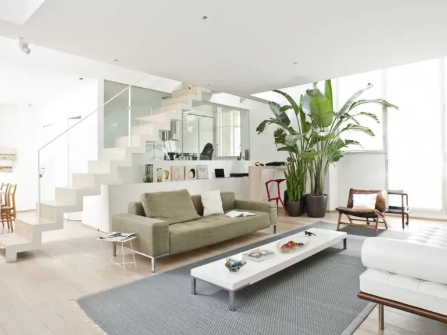
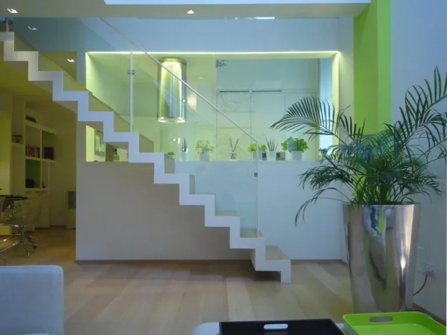
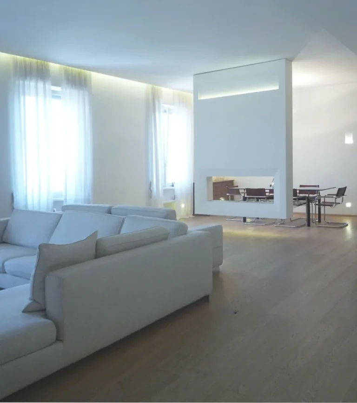
The flat, overlooking the park in Via Palestro, was obtained by joining two pre-existing apartments, in order to satisfy the needs of our customers. The width of the resulting area ensures that each room is open and lit by natural light. Thanks to the joint effort between the architectural and system design, all the mechanical and electrical appliances blend in, creating clean and efficient spaces. The balance in the color scheme, the variety in the lighting and the refinement in the technologies, co-operate to offer the highest degree of comfort.
Project: Ar. Stefano Dedè
Building Site Supervisor: Ar. Stefano Dedè
In collaboration with: Ar. Michele Colpani, Engr. Paolo Zecchini
Structural Design: Engr. Giulio Roncalli
HVAC: Engr. Emanuele Faltracco
Safety Coordinator: CBS Paolo Pavoni