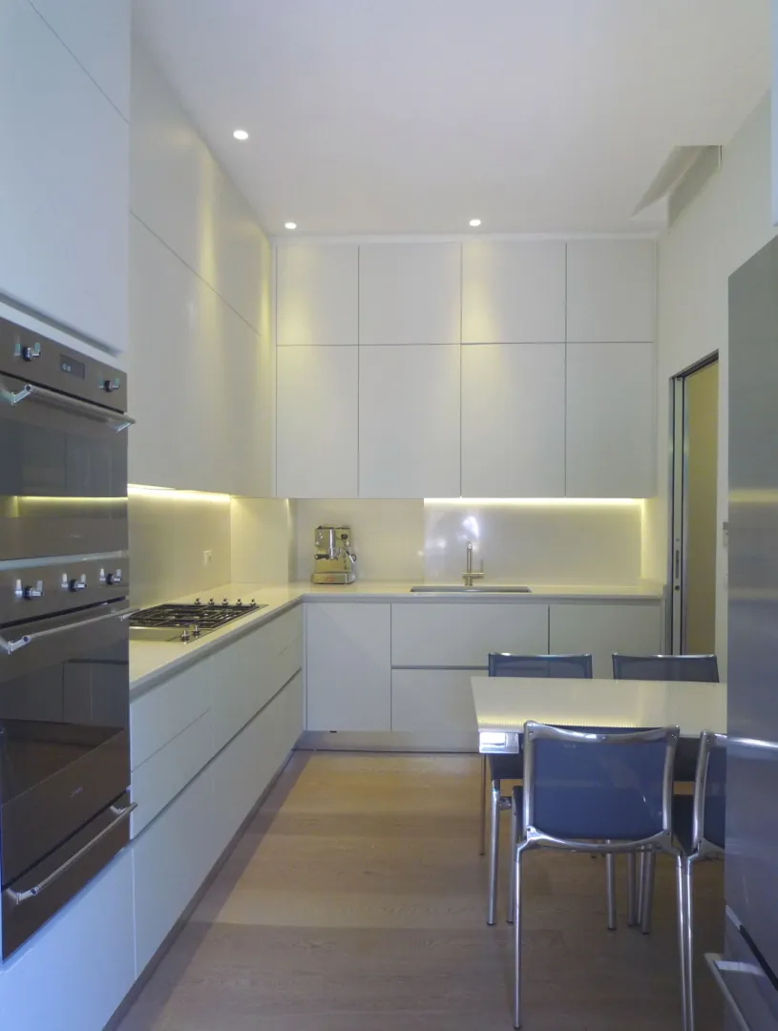
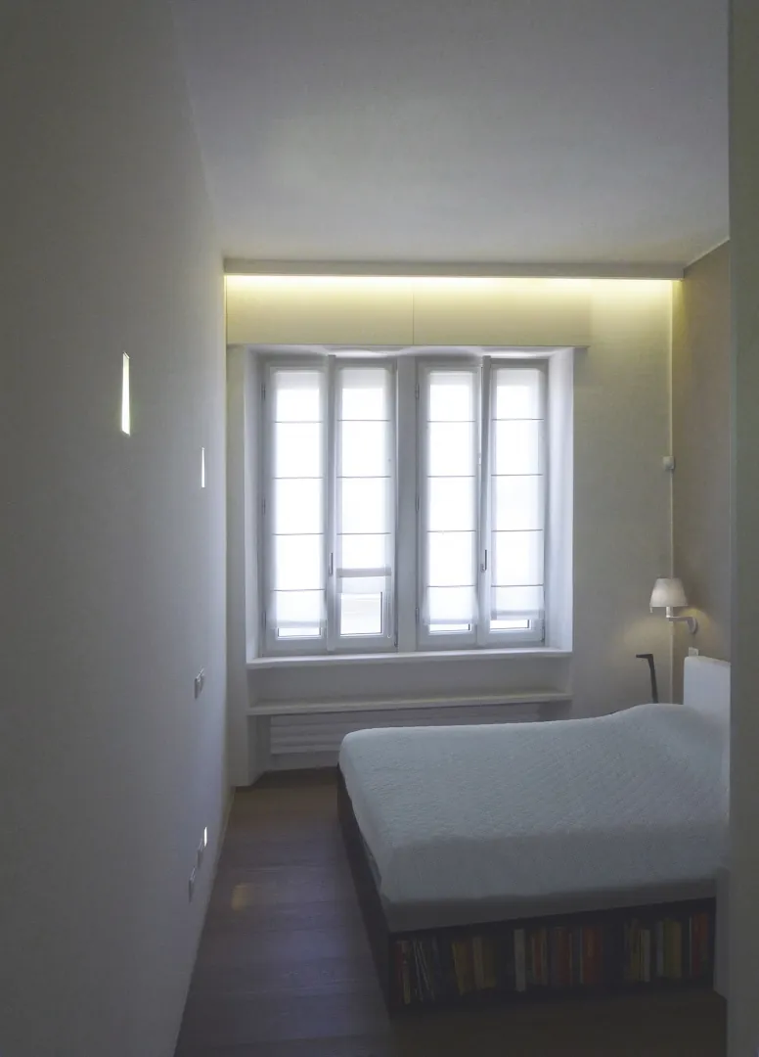
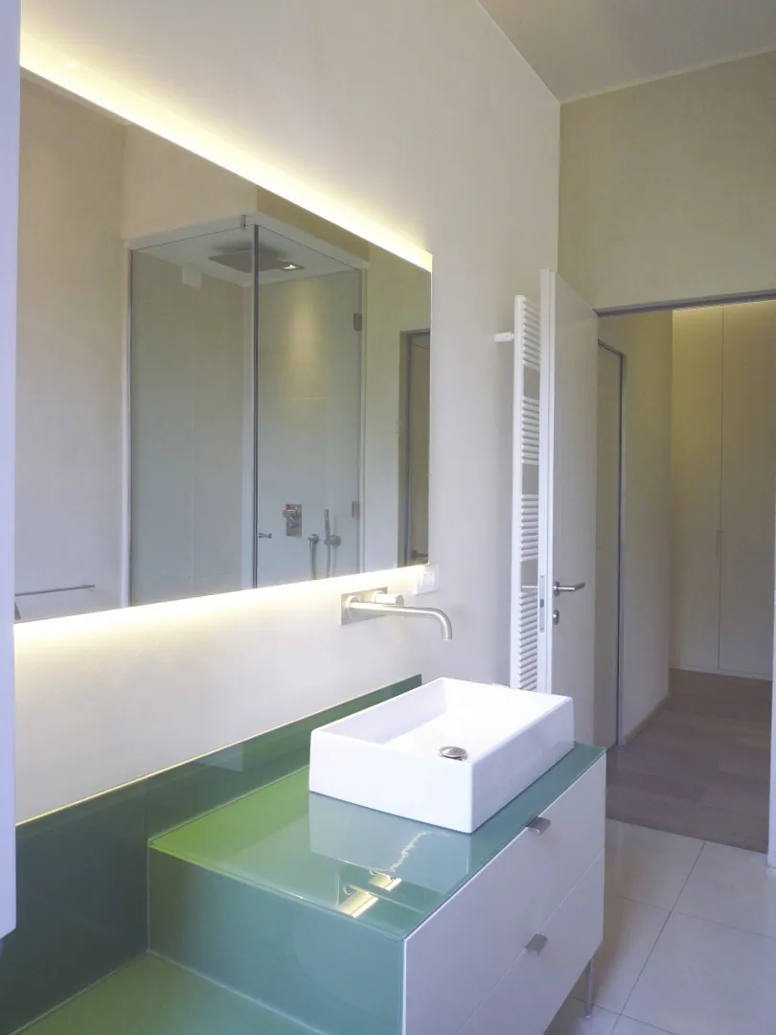
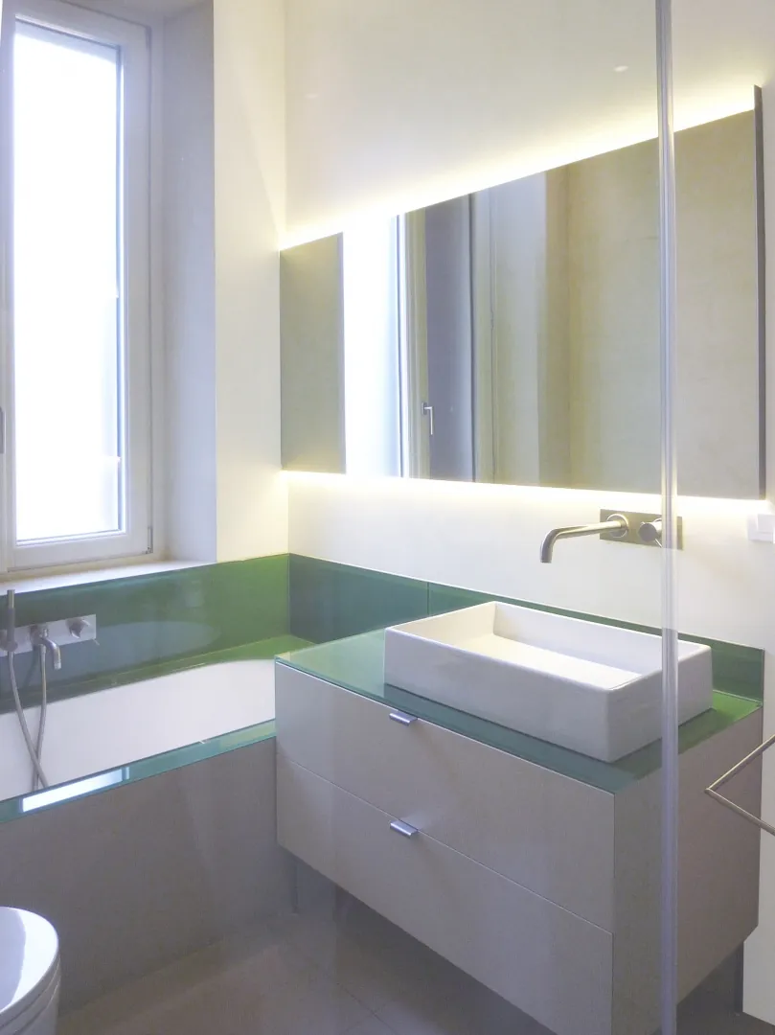
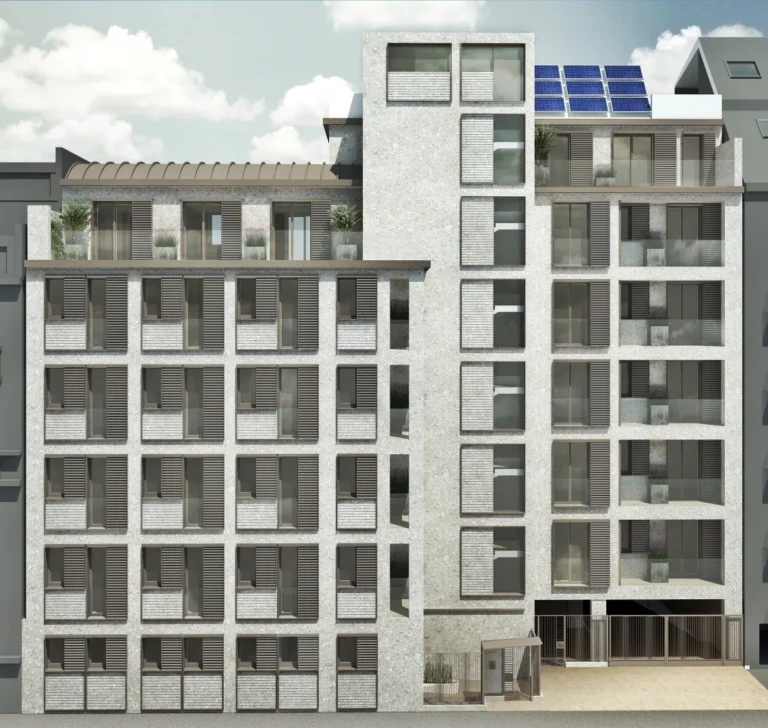
Milan, piazza Cardinal Ferrari
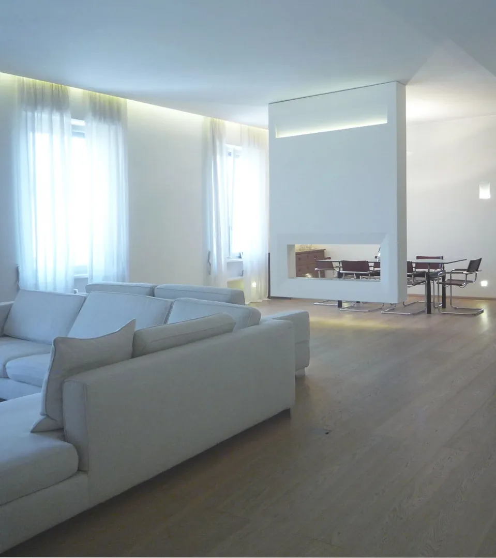
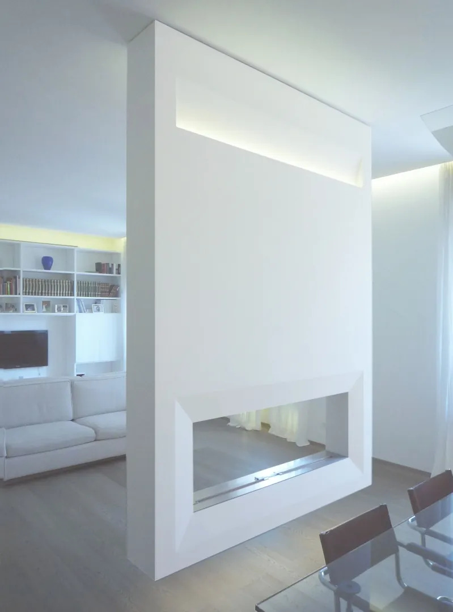
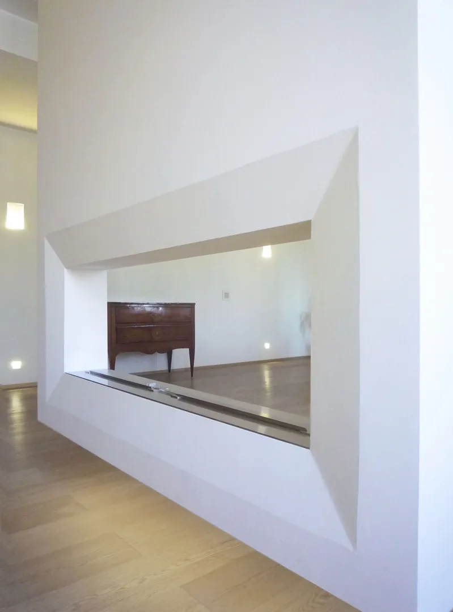
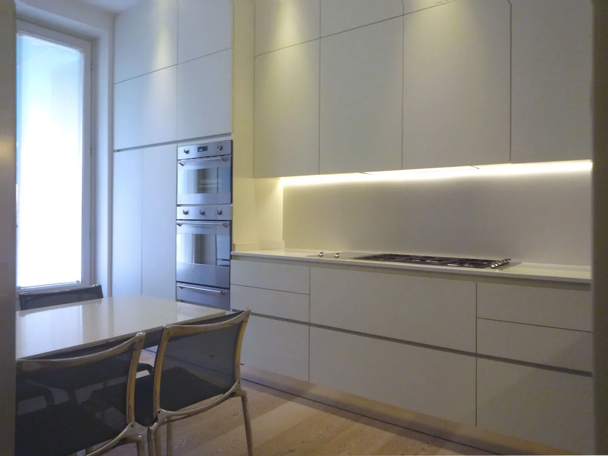
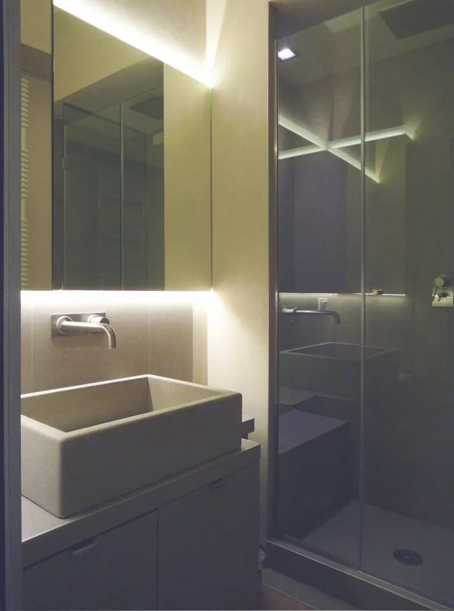
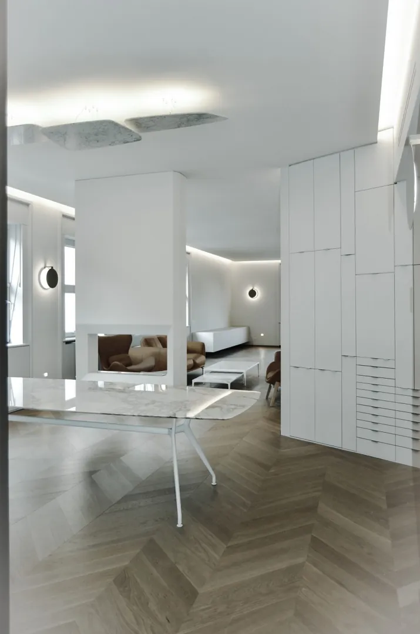
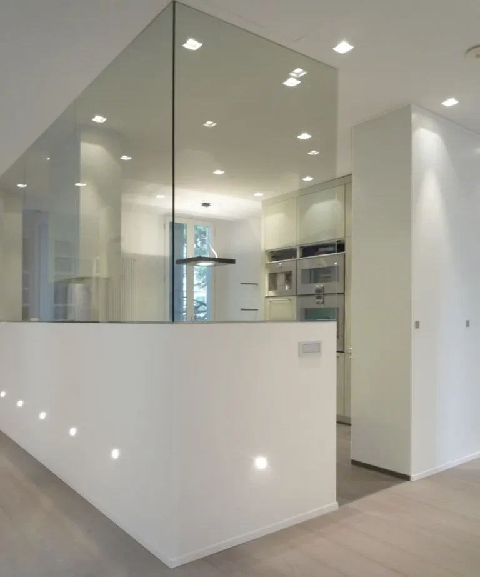
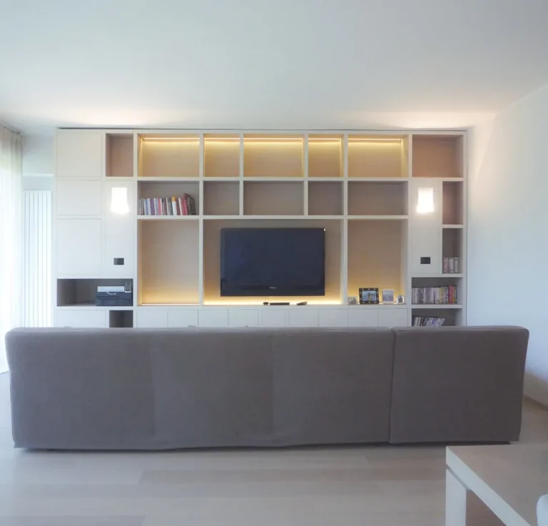
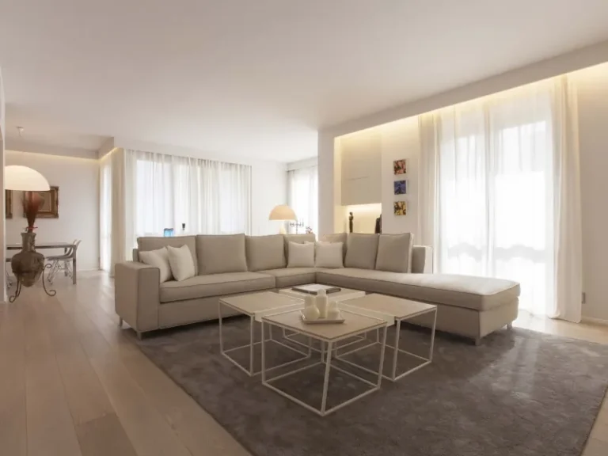
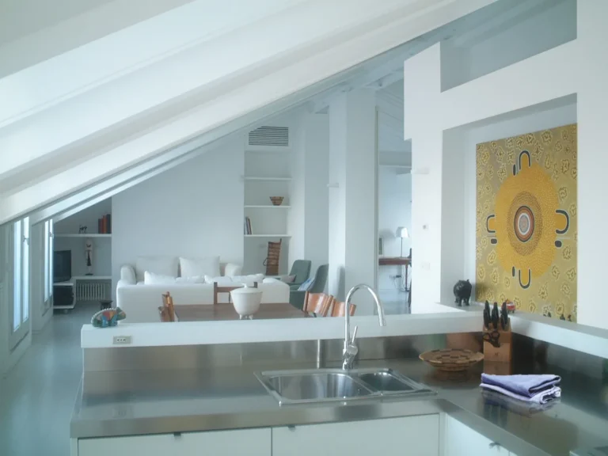
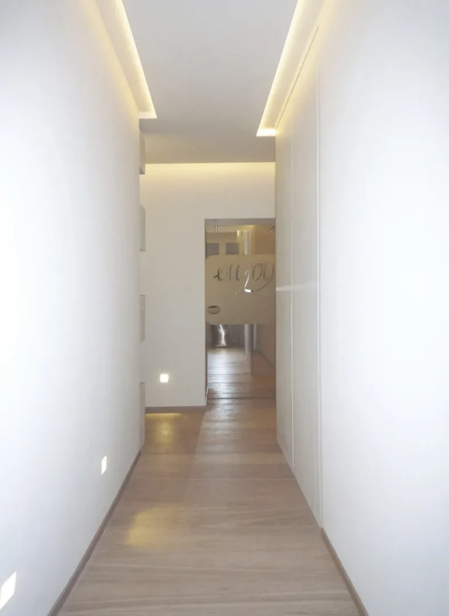
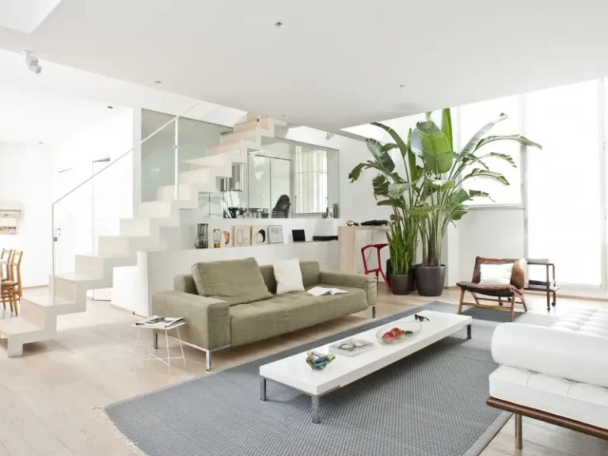
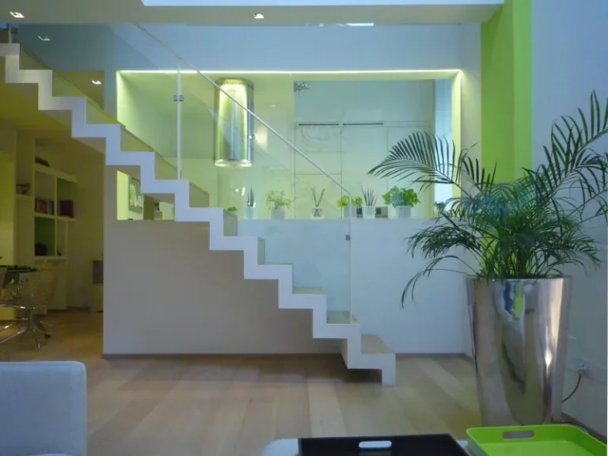
The renovation underwent by this housing unit – situated in a late-Liberty building – focused on the redefinition of the rooms and the lighting design, while trying to save the pre-existing wooden structures. A suspended fireplace separates the rooms, while lightening the attic and adding depth to the surroundings.
Project: Ar. Stefano Dedè
Building Site Supervisor: Ar. Stefano Dedè
In collaboration with: Ar. Fabio Cavaletti, Ar. Michele Colpani