Milan – MAAB Gallery
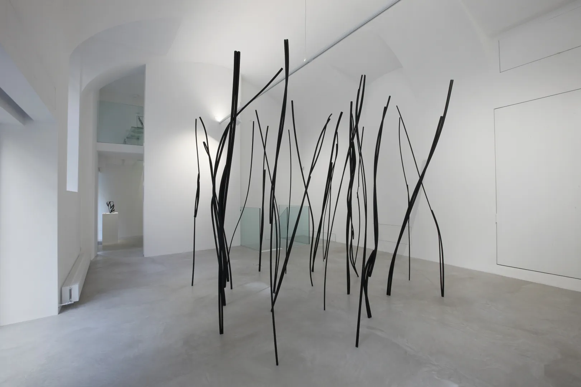
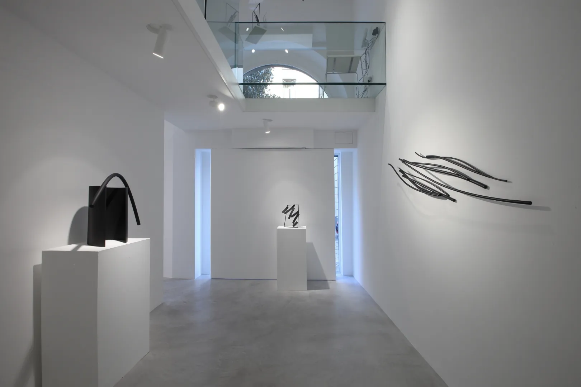
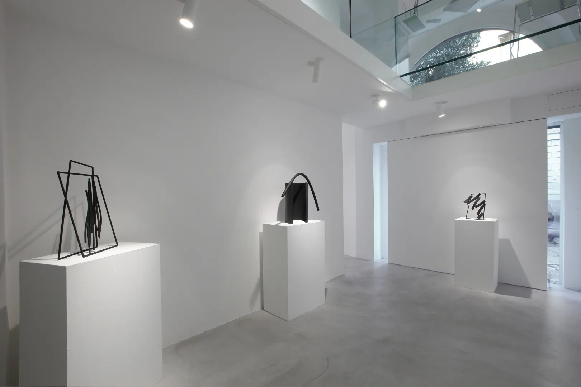
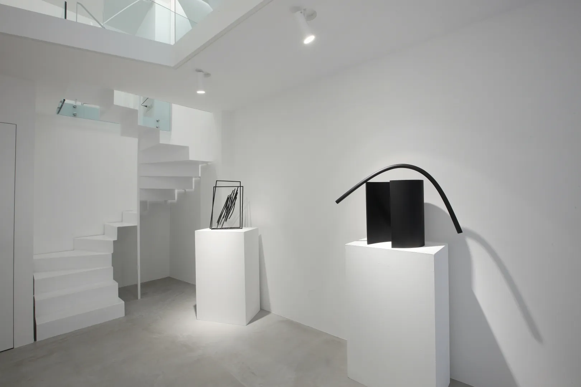
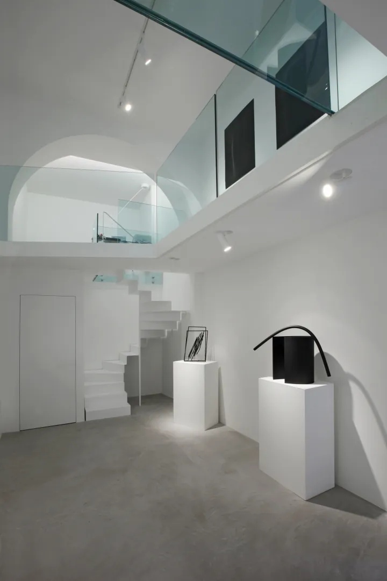
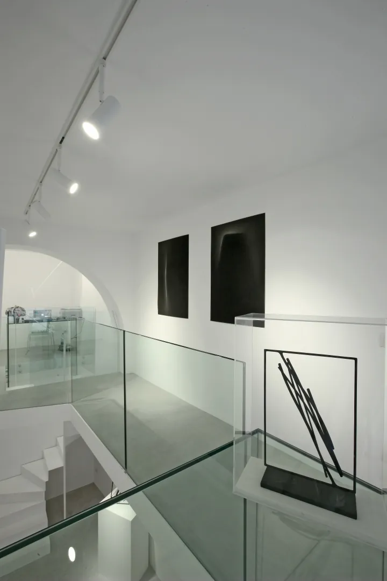
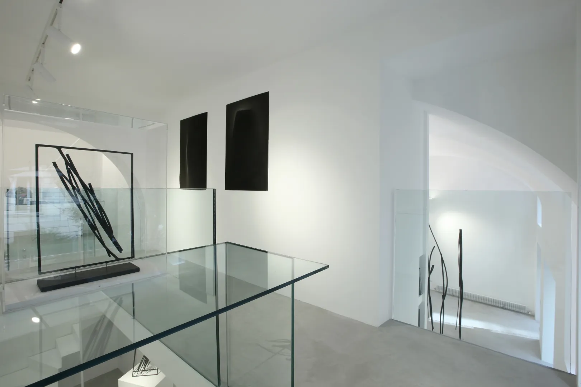
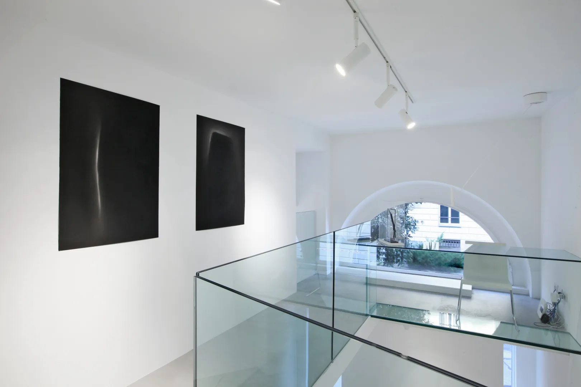
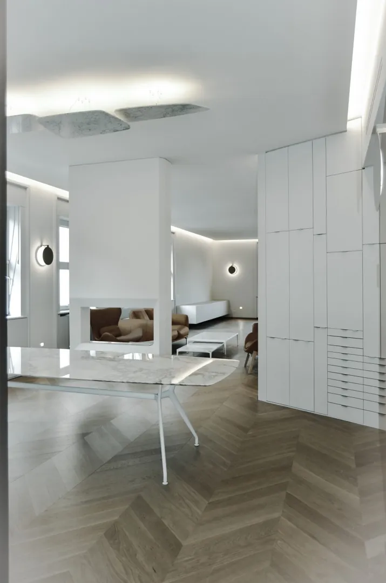
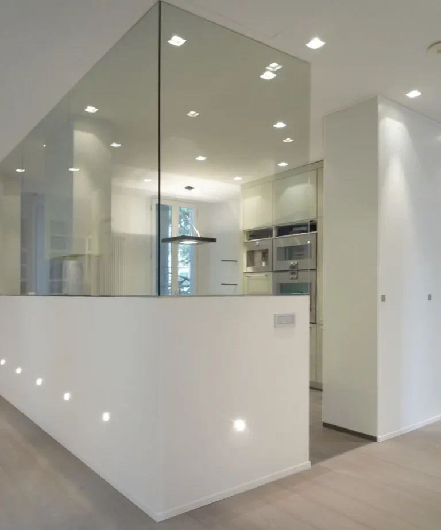
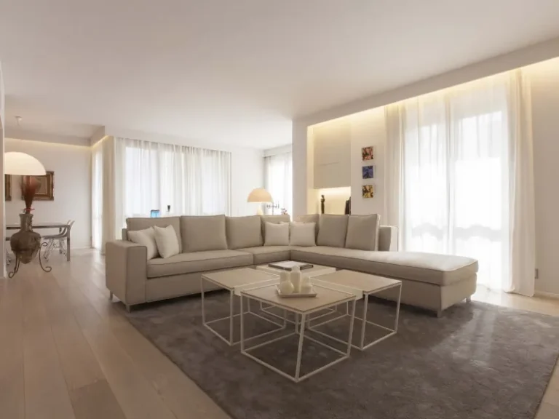
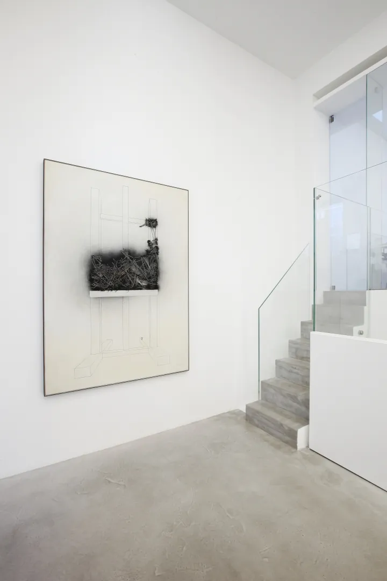
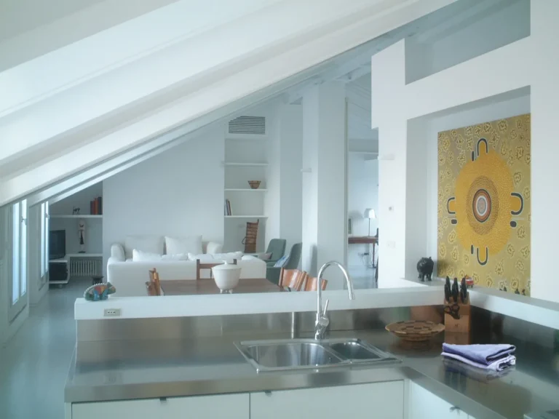
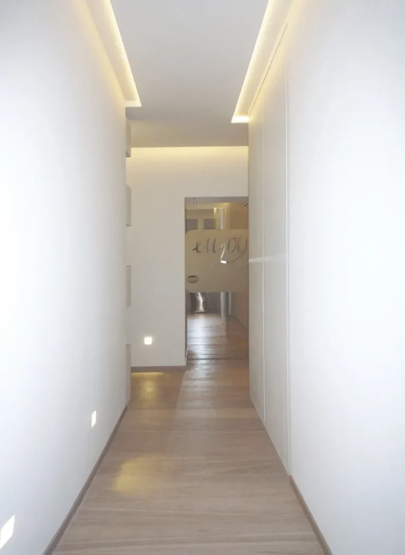
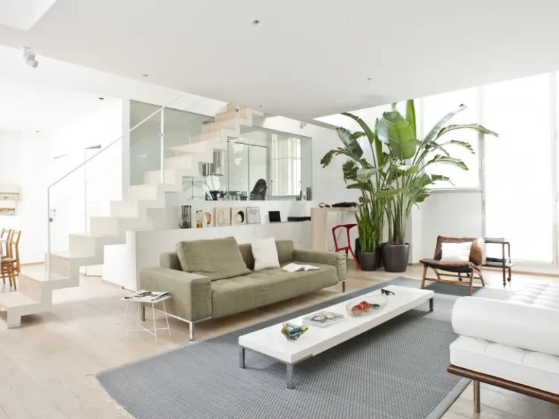
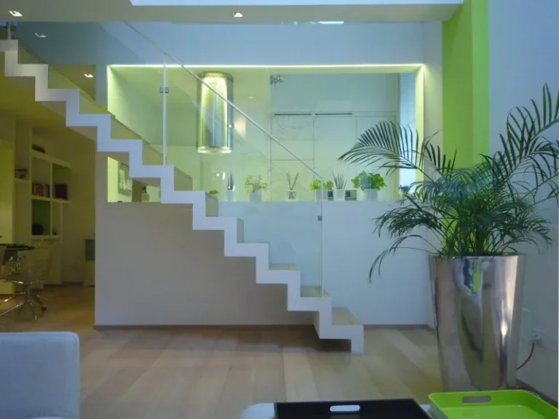
MAAB Galley is set up on the ground floor of an historic building in the heart of the city – the so-called “Cinque Vie” district. Following some historical research, the renovation aimed at highlighting the original configuration of the rooms, while also rediscovering both the continuity of the barrel vaults and the deep masonry. The new gallery was created by joining two neighboring areas. Their connection is highlighted by a semi-glazed loft, which enhances the perception of the masses. The rooms are connected in new ways, reminiscent of the old secret passages of the building. This new arrangement allows the separation of the individual environments and makes it possible to supervise the whole gallery from the workstation. The presence of barrel vaults in the main room is stressed by a brand-new lighting system, which runs through them, shedding light on the individual artworks and the room at the same time.
Project: Ar. Stefano Dedè
Building Site Supervisor: Ar. Stefano Dedè
In collaboration with: Ar. Michele Colpani, Engr. Paolo Zecchini
Structural Design: Engr. Giulio Roncalli
Safety Coordinator: CBS Paolo Pavoni